/image%2F1484059%2F20260507%2Fob_b5ed1c_logo-da-paper-point.png)
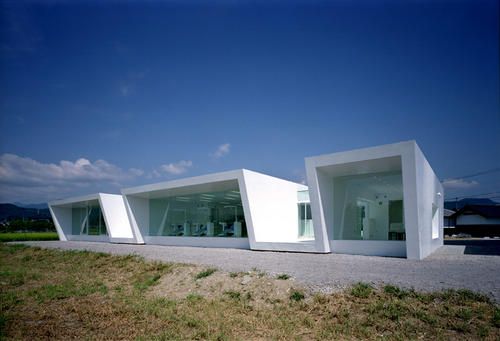
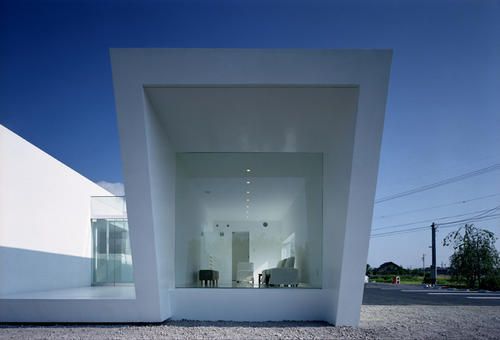
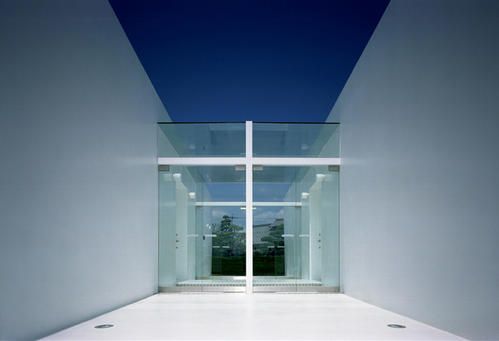
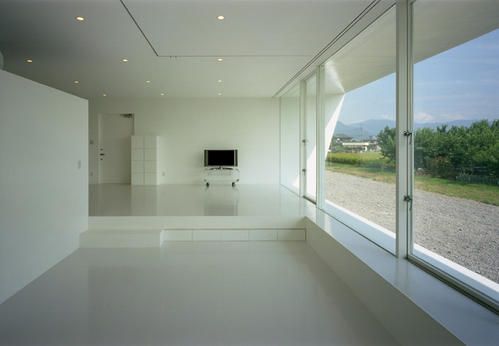
Minami-Nagano Dental Clinic & Residence
HIROKI TANABE architect
::: Location: Nagano, Japan
::: Purpose: Dental clinic and dentist's residence
::: Floor area: 273.92 m2
::: Height: 3.75m
::: Number of floors: 1 floor
::: Construction methods: Reinforced concrete structure
::: Outside finishes: Urethane resin paint + photocatalytic treatment
::: Inside finishes: Acrylic acid resin paint walls and ceiling, homogeneous vinyl tile floor
::: Furniture and fixtures: Plywood urethane resin paint finish
::: Date of completion: August, 2005
i love that ! a+


/image%2F1484059%2F20260430%2Fob_162c0a_da-paper-editorial-philosophy-less-but.jpeg)
/image%2F1484059%2F20260430%2Fob_47cf0c_da-paper-show-your-work-architecture-d.png)
/image%2F1484059%2F20260426%2Fob_78f810_subscribe-newsletter-da-paper-fr.png)
 Go to top