/image%2F1484059%2F20260507%2Fob_b5ed1c_logo-da-paper-point.png)
the designer words:
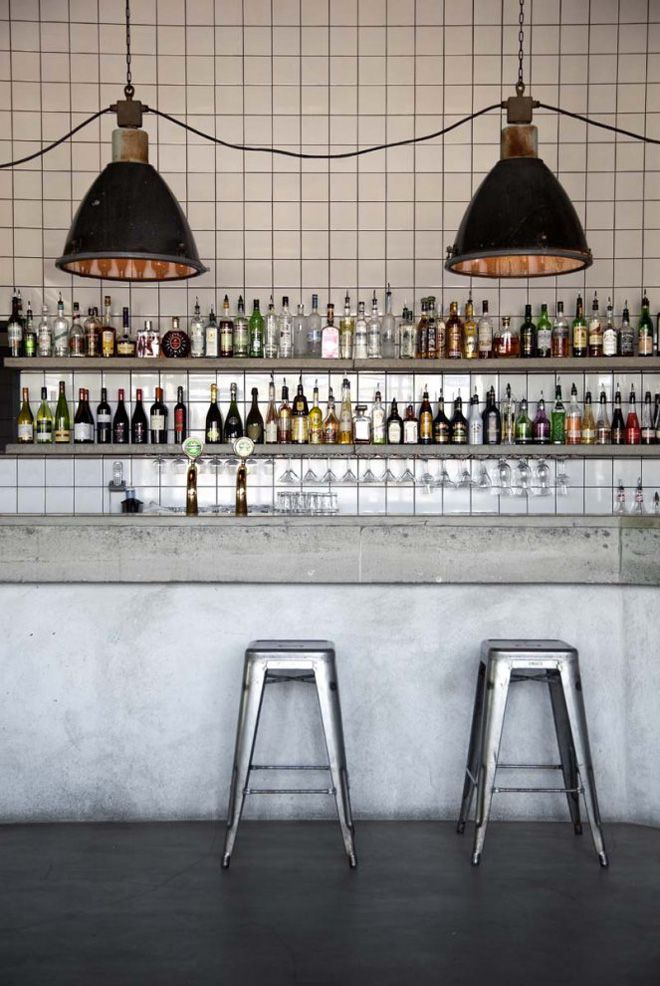
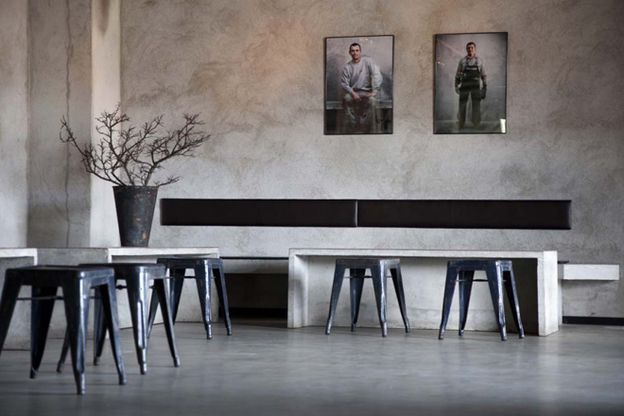
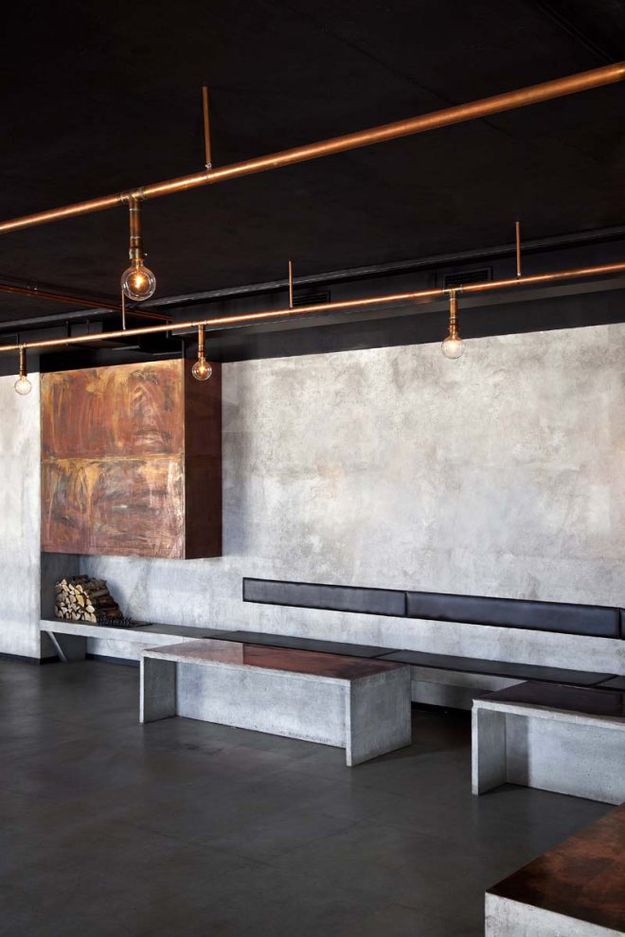
"The assignment was to turn a parking garage into a restaurant and nightclub. After a research trip to Poland, including visits to old factories, the concept took shape and the restaurant was named Nazdrowje (Polish for cheers). The natural raw atmosphere of the space was kept and used as a base for the concept. Floors were made of concrete and casted benches were mounted directly onto the walls. A large fire place in copper and a unique lighting arrangement was custom-made to give warmth to the industrial environment. Frequently used materials include concrete, copper, steel and white tiles."
some details:
-Fireplace and lighting arrangements in copper. Tables made of concrete with tops in copper.
-Bar in concrete. Chairs in metal from Tolix.
-Radiators in copper.

-Lamp close up.
-Concrete basin with details in copper.
-Photographs of the workers who built the restaurant. By Mattias Lindbäck.
-Bar and shelves made of concrete. Pendant lamps taken from an old factory in the Czech Republic.


/image%2F1484059%2F20260430%2Fob_162c0a_da-paper-editorial-philosophy-less-but.jpeg)
/image%2F1484059%2F20260430%2Fob_47cf0c_da-paper-show-your-work-architecture-d.png)
/image%2F1484059%2F20260426%2Fob_78f810_subscribe-newsletter-da-paper-fr.png)
 Go to top