/image%2F1484059%2F20260507%2Fob_b5ed1c_logo-da-paper-point.png)


A weekend house with a swimming pool, a solarium and a garden that are the main elements of this project. The rest of the program is complementary: one room, a small apartment for the caretaker and a space to cook and entertain friends.
Architect: Angelo Bucci / SPBR Architects
Location: São Paulo, Brazil
Site are: 269.5 m² / Usable space: 183.4 m² / Structural engineer: Ibsen Puleo Uvo / Landscape architect: Raul Pereira / Team: Nilton Suenaga, Tatiana Ozzetti, Ciro Miguel, Eric Ennser, João Paulo Meirelles de Faria, Juliana Braga, Fernanda Cavallaro, Victor Próspero / Material: raw concrete, wood / Completion: 2013 / Photography : (c) Nelson Kon + via www.spbr.arq.br /






roof / 3rd fllor plan with swimming pool 

general section & main floor plan (2nd)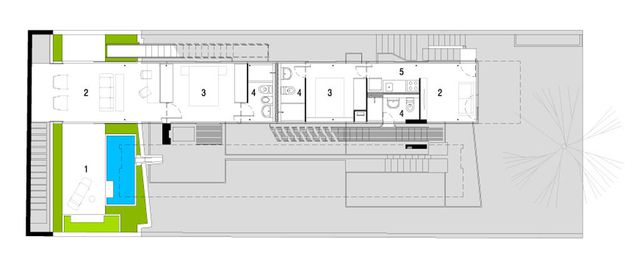


/image%2F1484059%2F20260430%2Fob_162c0a_da-paper-editorial-philosophy-less-but.jpeg)
/image%2F1484059%2F20260430%2Fob_47cf0c_da-paper-show-your-work-architecture-d.png)
/image%2F1484059%2F20260426%2Fob_78f810_subscribe-newsletter-da-paper-fr.png)
 Go to top