/image%2F1484059%2F20260507%2Fob_b5ed1c_logo-da-paper-point.png)

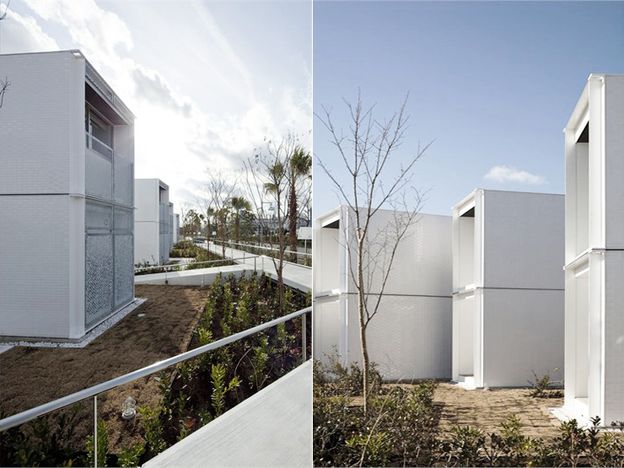
BAYSIDE MARINA HOTEL / YASUTAKA YOSHIMURA ARCHITECTS
Location: Yokohama, Japan
Type: Hotels - Public
Architects: Yasutaka Yoshimura Architects– www.ysmr.com

Total floor area: 2 000 sq.m


Structure

Structure: Steel
Pile and foundation: Continuous spread footing
Services
Air conditioning system: Room air-conditioner
Heat source: Electricity
Water supply: Receiving tank type
Hot water supply: Gas water heater
Drain: Public sewer system
Power receiving system: 3-phase 3-wire cubicle
Smoke extraction: Natural smoke extraction
Finish materials / Exterior
Roof: Steel panel finished with insulate paint

Exterior wall: Ceramic tile laid in checkerboard pattern
Opening: Aluminum sash (THAI TOMADO, Thailand)
Finish materials / Interior
Floor: Pile-woven carpet t=8mm (CAPITAL CARPET, Thailand)
Wall: PVC sheet on MDF t=4mm, (Mandom, Thailand)
Acrylic plate t=3mm (Thai Poly Acrylic, Thailand)
Ceiling: PVC sheet on MDF t=4mm (Mandom, Thailand)
Plastic sheet (Siam Plastwood, Thailand)
Equipment
Air-conditioning: Mitsubishi Electric (Japan)
Sanitary: Nahm, Cristina and Cotto (Thailand)
TOTO (Japan)
Lighting: Panasonic Electric Woks, MAXRAY, ENDO-Lighting, Toshiba, ODELIC and Koizumi Lighting Technology (Japan)
Water heater: NORITZ

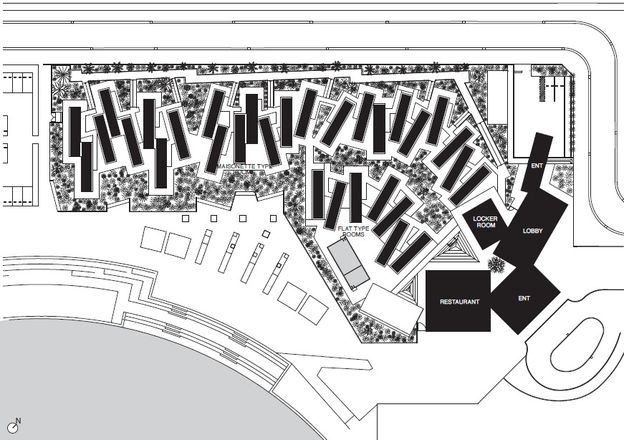
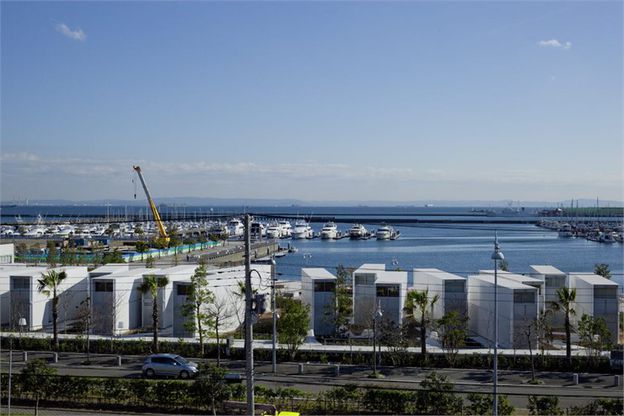
:format(webp):upscale()/image%2F1484059%2F20230314%2Fob_abfb3c_akizuki-no-tori-wood-house-by-fujiwala.jpeg)
:format(webp):upscale()/image%2F1484059%2F20200310%2Fob_76e4b1_nol-restaurant-tokyo-japan-9.jpg)
:format(webp):upscale()/image%2F1484059%2F20191213%2Fob_158ea8_forte-forte-boutique-tokyo-in-arc-stre.jpg)
:format(webp):upscale()/image%2F1484059%2F20181029%2Fob_5db8eb_kidosaki-architects-yokouchi-residence.jpg)
:format(webp):upscale()/image%2F1484059%2F20171125%2Fob_247d6c_inagawa-cemetery-chapel-and-visitor-ce.jpg)
:format(webp):upscale()/image%2F1484059%2F20151214%2Fob_304e54_ya-house-by-kubota-architect-atelier.jpg)
:format(webp):upscale()/image%2F1484059%2F20150406%2Fob_83b4da_miu-miu-store-aoyama-tokyo-by-her.jpg)
:format(webp):upscale()/idata%2F1752003%2F017%2FBE-FUN-DESIGN-.-ksg-3maisonette---1house-.-Setagaya--1-.jpg)
:format(webp):upscale()/idata%2F1752003%2F016%2FHorizon-Roof-House-by-Shinichi-Ogawa---Associates-in-japan.jpg)
:format(webp):upscale()/idata%2F1752003%2F015%2FT-HOUSE-in-Kanagawa-Japan-by-Kubota-Architect-Atel-copie-1.jpg)
:format(webp):upscale()/idata%2F1752003%2F010%2Farcstreet.com-House-in-Kaijin-00-1-by-fuse-atelier.jpg)
:format(webp):upscale()/idata%2F1752003%2F009%2Farcstreet.com-1-BAYSIDE-MARINA-HOTEL-YASUTAKA-YOSHIMURA-ARC.jpg)
:format(webp):upscale()/idata%2F1752003%2F009%2Farcstreet.com-S-RESIDENCE-2011-Shinichi-Ogawa---Associates.jpeg)
:format(webp):upscale()/idata%2F1752003%2F009%2Farcstreet.com-House-model-by-Ryue-Nishizawa.jpg)
:format(webp):upscale()/idata%2F1752003%2F006%2Fsilent-offices-by-takashi-yamaguchi---associates-architectu.jpg)
:format(webp):upscale()/idata%2F1752003%2F%2FWATER-BAR-by-tokujin-yoshiokawaterfall.jpg)
:format(webp):upscale()/idata%2F1752003%2F%2FMinami-Nagano-Dentai-Clinic--Residence-by-HIROKI-TANABE-architect--OK.jpg)
:format(webp):upscale()/idata%2F0001571%2Fs-building-on-usti-studio.jpg)
:format(webp):upscale()/idata%2F0001571%2Fsans-titre-12.jpg)
:format(webp):upscale()/idata%2F0001571%2Fmain0003.jpg)


/image%2F1484059%2F20260430%2Fob_162c0a_da-paper-editorial-philosophy-less-but.jpeg)
/image%2F1484059%2F20260430%2Fob_47cf0c_da-paper-show-your-work-architecture-d.png)
/image%2F1484059%2F20260426%2Fob_78f810_subscribe-newsletter-da-paper-fr.png)
 Go to top